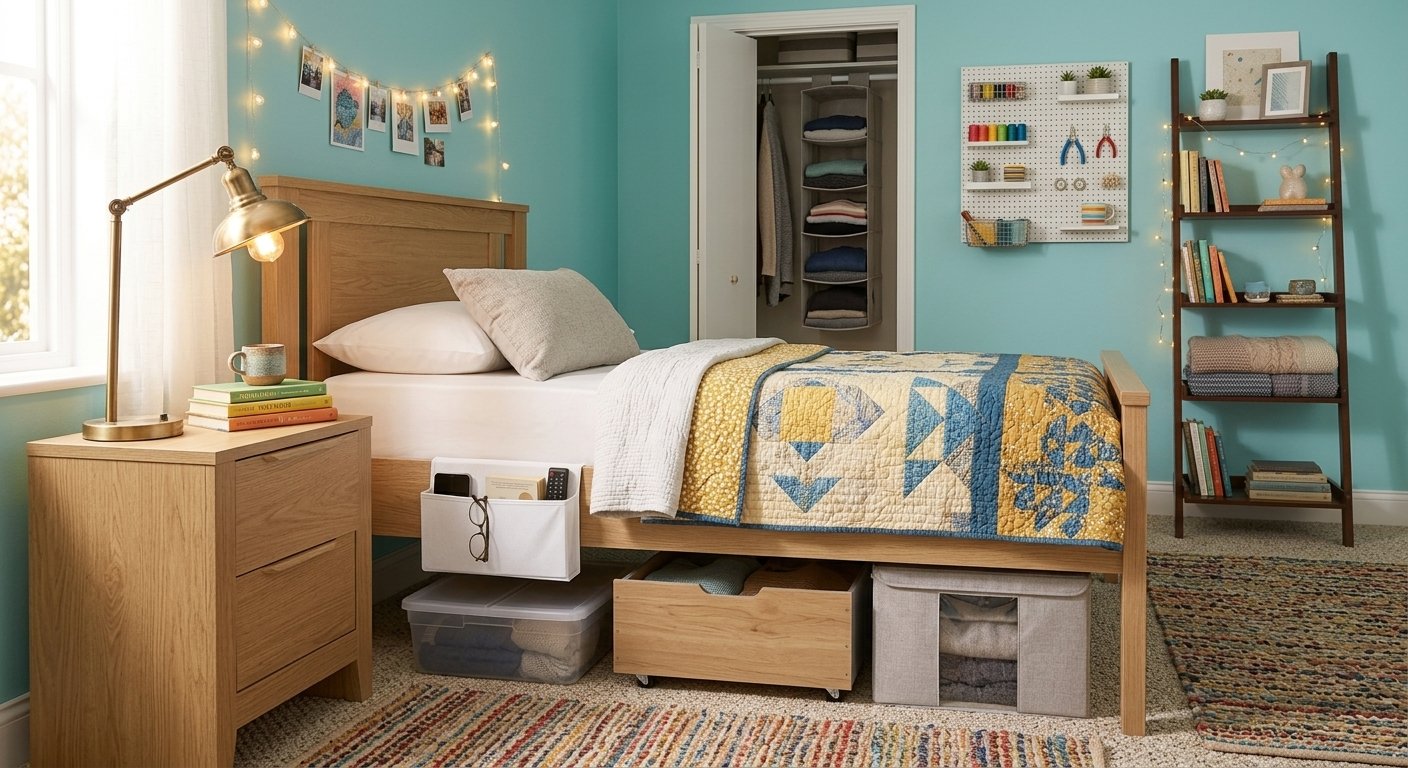

If your small bedroom still feels tight even after a good clear-out, the layout is probably the real culprit, not the size of the room. Where things sit matters more than how much you own.
The good news? Fixing it doesn't cost anything. It just takes a bit of rethinking.
Here's how to work through your small bedroom layout step by step, from picking the right spot for your bed to carving out room for a desk, so every corner of your space actually works for you.
In this Article
Planning Before You Move Anything
Layouts by Bed Size
Making Room for a Desk
Layouts for One Person vs. Two
Budget-Friendly Fixes
Frequently Asked Questions
Planning Before You Move Anything
Measure the room & mark fixed features
People often rearrange their bedrooms blindly, without planning.
The real problem this creates is that the whole room ends up looking like a mix-and-match of different furniture that makes your small bedroom feel even smaller.
Before arranging furniture, it's important to note the locations of electrical outlets, door swings, and window placements so that you can arrange the layout of your small bedroom accordingly.
Noticing these fixed features, as well as the room's length and width, early on is beneficial because it prevents the need to move heavy furniture multiple times, saving you a good amount of time and frustration.
Establish traffic flow
Another thing you want to be mindful of is the way you’ll be moving around the room.
You wouldn’t want it to be difficult moving around in your own room, would you? That’s why it’s important to map your daily movement paths before placing furniture around them.
Look at where you enter your room; the path to your bathroom (if you have one), to your window, around the bed, and around your wardrobe or closet should be free enough to walk through with plenty of room to spare.
This mapping and planning ahead prioritizes function over aesthetics, which makes the room feel open because nothing gets in the way.
Choose one focal point
In a small room, if the bed, desk, and dresser all try to stand out with different colors and styles, you don’t know where to focus, and the room looks busier and more cluttered, even if it's tidy.
Choosing one focal point means picking a single piece of furniture, preferably the bed since it's the largest and most central item, and making it the visual anchor of the room.
This means styling the rest of the room to support that focal point and complement its style.
A small bedroom with one clear focal point feels calmer and spacious, while a room where everything shouts for attention feels smaller and more chaotic, regardless of actual square footage.
Layouts by Bed Size
1. The Queen bed sweet spot
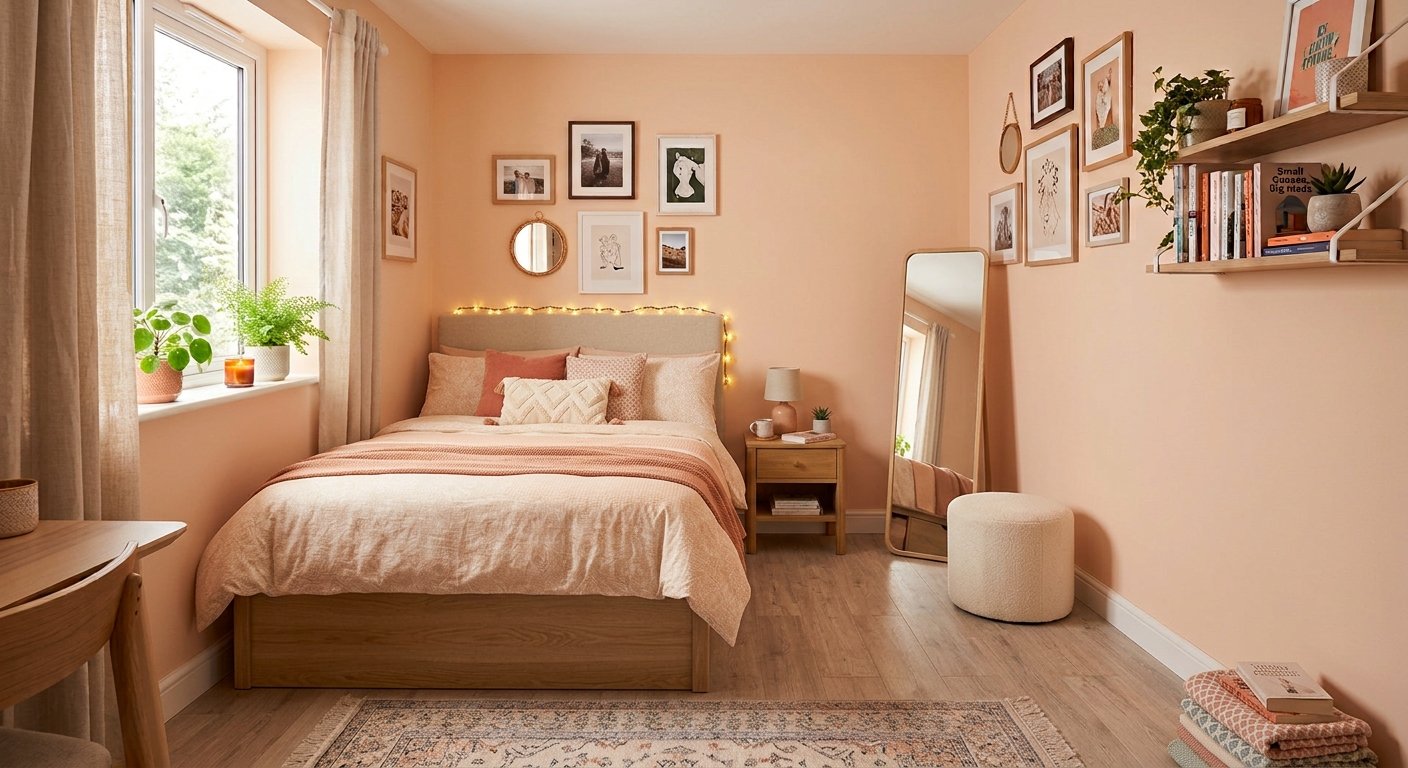
It’s so easy to fall into the symmetry trap, centering a Queen bed right in the middle of the wall because it looks balanced.
But in a small room, doing that chops your remaining floor space into two tiny, useless strips on either side of the bed. You’re left with two narrow alleyways that are too small for a dresser or desk, but just big enough to waste precious space.
Instead, slide that Queen bed over against your longest blank wall, the one without doors, windows, or closets in the way.
By shifting the bed off-center, you merge those two cramped alleyways into one wide, usable living zone.
You still get the comfort of a big bed, but now you actually have a solid chunk of open floor for a desk, a full-length mirror, or just enough room to stretch out without stubbing your toe.
2. Full/double bed corner trick
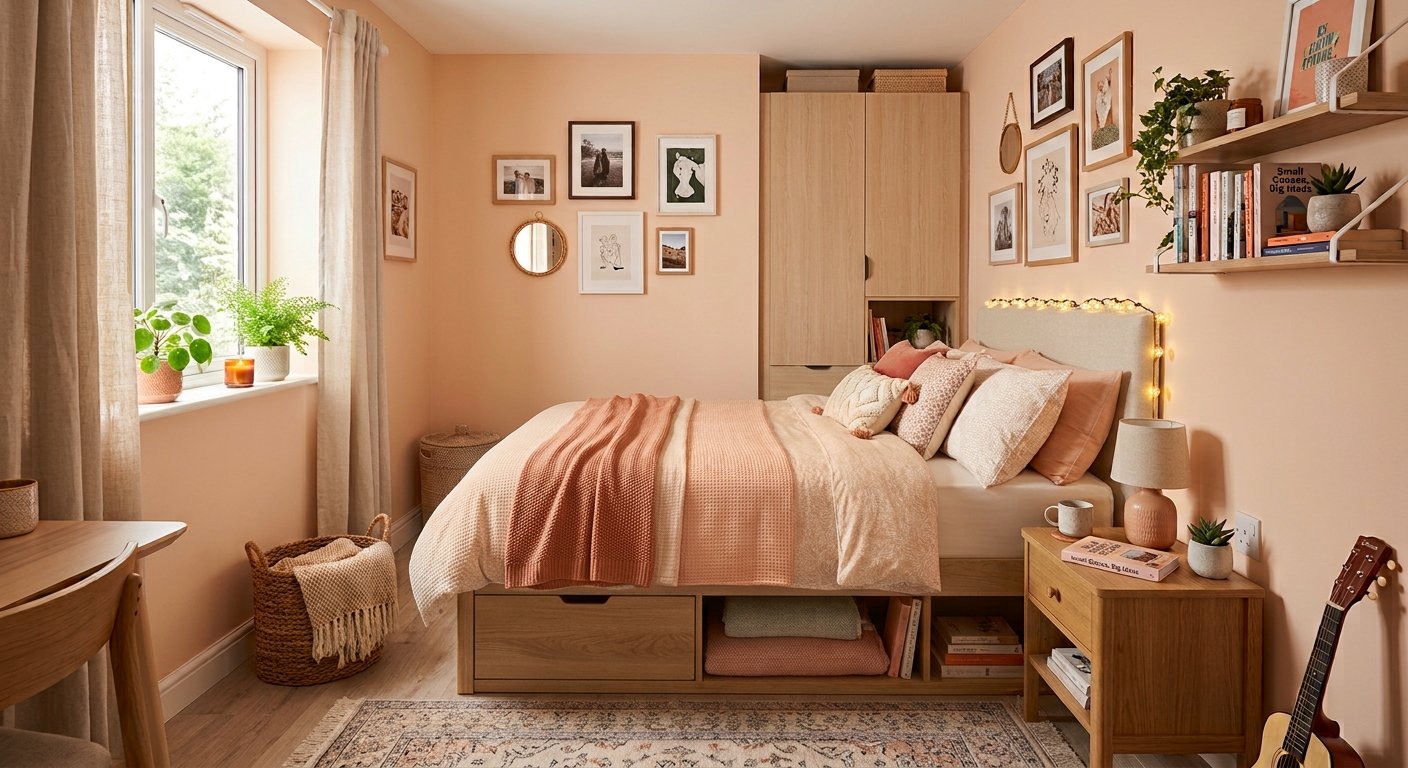
If you’re sleeping solo on a Full or Double bed, treat it like a cozy built-in daybed instead of a center stage centerpiece.
Pushing your bed all the way into a corner anchors the whole room and frees up an entire side of your bedroom you didn't know you had.
In this layout, your room naturally splits into two clear halves: your sleeping nook and your living area.
Sure, you’ll have to climb into bed from one side, but the payoff is massive: you suddenly have a real chunk of open floor for a desk, a dresser, or just a spot to change your clothes without feeling squeezed.
3. The honest truth about king beds
Let’s talk about King beds for a second. We all love the idea of extra sleeping space, but putting a huge King bed into a small bedroom can turn your room into a crowded mess.
Spending every single day squeezing past mattress corners or struggling to open your wardrobe doors can become really frustrating.
Sometimes, no amount of clever rearrangement or layout hacks can save a room that’s simply outmatched by the furniture inside it.
If a King bed takes up most of your bedroom floor, the best solution isn't a placement trick; it’s choosing a simpler frame itself.
Swapping a bulky, footboard-heavy King frame for a low-profile platform frame, or choosing a Queen bed instead, gives you your room back.
You’ll be able to walk around comfortably, use your storage easily, and actually enjoy being in your space again.
4. Centering under the window
What happens when your bedroom doesn't have a long, clear wall for your bed? Maybe there's a closet door on one side, your main door on another, and suddenly none of your walls seem to work.
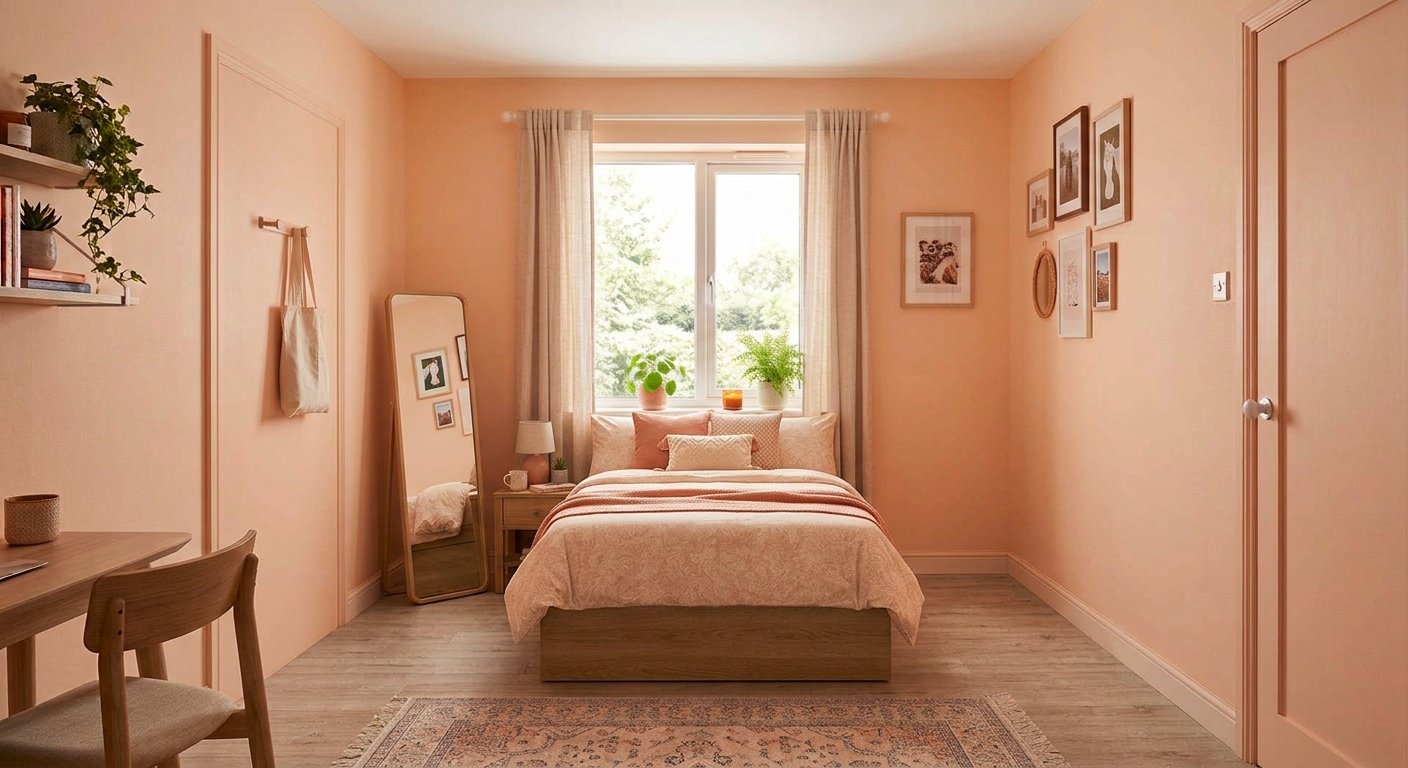
When the "ideal" wall just doesn't exist, your best backup move is to center your bed right under the window.
Instead of fighting your room's setup, putting the bed against the window makes the whole layout look intentional, like the window was designed to be over your bed all along.
The window acts like a built-in headboard, framing your bed perfectly and leaving the remaining walls completely open for your closet doors to swing freely and your main entry path to stay clear.
Making Room for a Desk
5. Optimal position for the desk
A bedroom isn’t complete without a desk where you can complete your homework, work on projects, or play games on your computer.
But in a small room, it becomes tricky when you don’t know where to place it. A desk on a main wall interrupts walking paths, or a desk in the middle of the room seems random and makes the room look messy.
The best place to put a desk is against the wall facing the bed. It’s a smart way to create two visually distinct zones: the bedside and the work area.
Along with that, it makes the room look more balanced and organized, which is exactly what we’re going for. Place it in an unused corner of the room. This way, the desk uses dead space that was otherwise being wasted while also making the room feel more free and inviting.
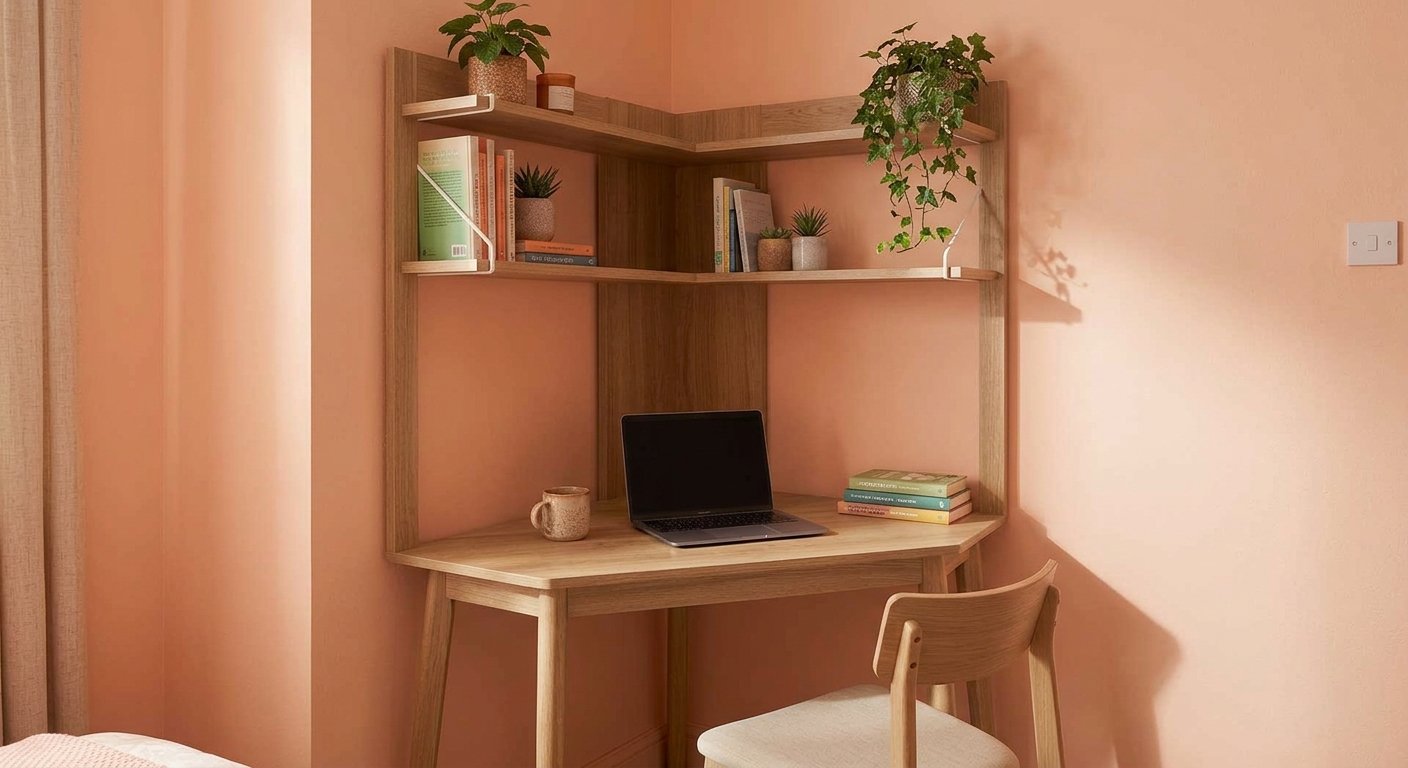
6. The Corner Nobody's Using
If, in some cases, the wall directly opposite the bed isn’t free of space to put a whole desk there, or you just don’t feel like it should go there, then don’t worry; a different adjustment can be made.
You can easily position your desk and place it in an unused corner of the room.
There are some benefits to this layout change; a corner desk uses the intersection of two short walls, which uses less space than a desk flat against a single wall.
Secondly, when you push your chair out from the desk, it doesn’t sit in the middle of the room, getting in the way of your main walking space. Instead, it stays in the corner of the room, without blocking anything.
7. Ditch the Legs
We’ve already established that a desk is an important piece of furniture to have in a room.
And it’s possible that maybe your small bedroom doesn’t have a free corner or floor space to set up your desk.
But don’t worry; if this is the case, it's better to go for a wall-mounted/floating desk with no under-desk footprint.
There is no need for floor space for this type of desk. You can easily install it on the wall and slide a chair underneath.
It also visually opens your space with its minimalist design, making the room look larger and even more appealing.
Layouts for One Person vs. Two
8. Leave the Middle Alone
When you live alone, you naturally fill up your bedroom just out of habit, adding a big bed, extra nightstands, and furniture on every wall simply because that's how bedrooms "usually" look.
Before you know it, all that extra furniture eats up your floor, leaving the room feeling cramped and stuffy with zero breathing room. And we certainly wouldn't want your bedroom to look like a dumping ground for random belongings.
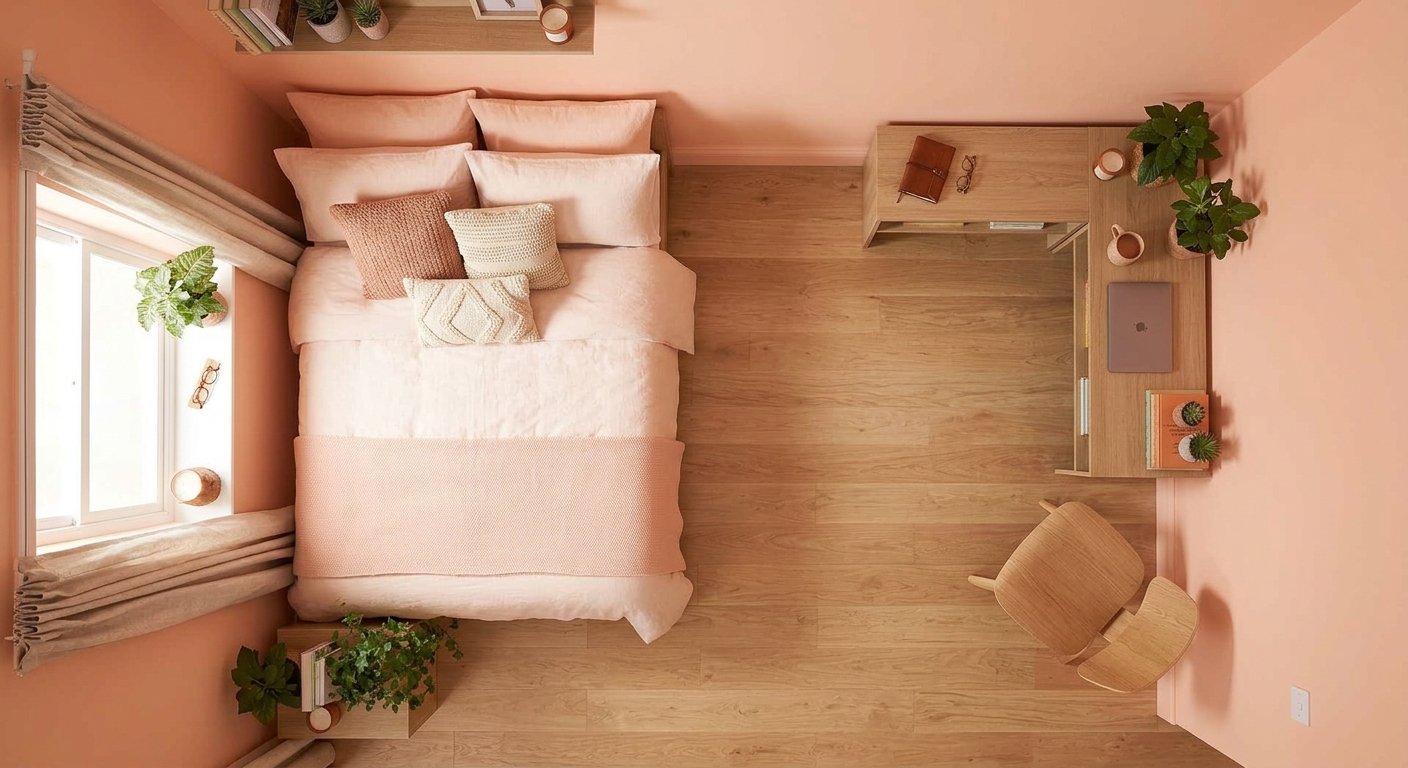
If you're single or sleeping solo, the smartest trick is to push your essentials strictly to the outer perimeter and intentionally leave the center of the room wide open.
Instead of trying to create a traditional, fully loaded furniture setup, this layout prioritizes pure floor space over extra decor.
Moving everything against the edges opens up a huge central area, immediately making the entire room feel light, spacious, and inviting before you even add a single storage box or styling trick.
9. Let Furniture Do the Dividing
The layout rules become a bit different when you’re living with a partner or a roommate.
When you both are trying to live together in one tight space, belongings naturally start overlapping, and you end up constantly stepping over each other's stuff, making your bedroom feel like a stressful tug-of-war for personal space.
When this happens, your best move is to use your layout to create distinct, clearly defined zones for each person.
Instead of letting furniture and personal items turn into one big mess, set up specific spots, like separate nightstands, dedicated side-by-side closets, or clear personal corners.
These small hacks give each person a defined ‘zone’ they can call their own, keep the room looking organized, and make sharing a small bedroom feel simple, balanced, and peaceful.
10. Go Up, Not Out
Trying to squeeze two separate beds onto the floor of a small bedroom is a guaranteed way to run out of space fast.
Once both mattresses are down, your floor is practically gone, leaving zero room for a desk, a dresser, or even a clear path to walk through.
It makes a room meant for living feel like nothing more than a crowded sleeping barracks.
When space is limited, the best solution is to stop expanding outward and instead build upward with a bunk or loft bed. Stacking beds vertically immediately frees up an entire bed’s worth of floor area.
This freed-up space can serve as a shared study area, additional storage, or simply open space for two people to move comfortably without bumping into each other.
Budget-Friendly Fixes
11. Move It Before You Buy It
Some people think a tiny bedroom problem requires a shopping solution.
When a room feels cramped or dysfunctional, our knee-jerk reaction is usually to hop online and hunt for a new slimline dresser, a fancy storage ottoman, or some magical space-saving gadget.
But buying new pieces before you actually fix the layout usually just adds more clutter to a space that's already struggling to breathe.
Before you pull out your credit card, spend a weekend rearranging the stuff you already own. Try shifting your bed to the opposite wall, swapping where your nightstand sits, or sliding that bulky chair into a different corner.
Testing out two or three completely different floor plans costs nothing but a little sweat. More often than not, you'll realize the room didn't need another piece of furniture at all; it just needed a fresh perspective.
You get a bedroom that functions infinitely better, and your wallet stays completely intact.
12. Old furniture, new job
When you realize you're missing something in your room, like a place to set your morning coffee, or a spot to sit and put on socks, it’s super easy to think, "I need to go buy a nightstand" or "I need a room divider."
But buying a single item for every single tiny need is a fast track to a crowded room.
Instead of hunting for something brand new, look around your house and ask what your existing furniture could do.
That low bookshelf sitting in the hallway? Slide it next to your bed; it instantly becomes a bedside table and a subtle wall to block off your desk.
Got a sturdy wooden stool or an old storage trunk? Bring it in. The stool makes an effortless mini nightstand, and the trunk gives you seating while hiding away extra blankets.
Giving your items a second life solves your layout needs instantly, costs zero dollars, and keeps your floor space free.
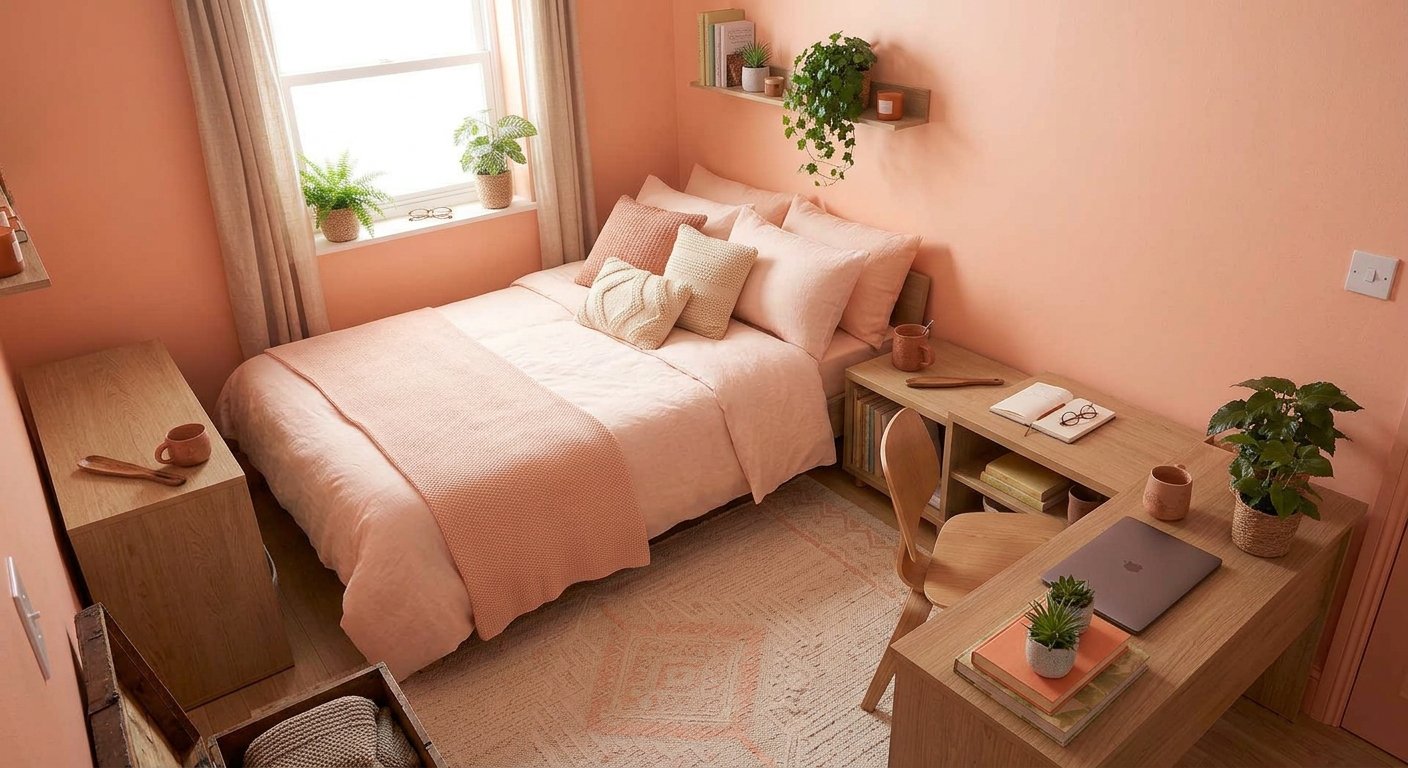
At the end of the day, a small bedroom layout isn't about fitting less stuff in; it's about putting the stuff you have in the right spot.
Move the bed off that center wall, give the desk a corner instead of nowhere, and the room opens up without you spending a cent.
Start with one change this weekend. Not everything on this list, just one. See how it feels, then keep going from there.
Frequently Asked Questions
How do I arrange furniture in a small bedroom?
Start with the bed — it's the biggest piece, so it decides everything else. Push it against your longest open wall instead of centering it, and the rest of the layout tends to fall into place from there.
Where's the best place to put a bed in a small room?
Usually against the longest wall without a door, window, or closet in the way. If that wall doesn't exist, centering the bed under a window works surprisingly well and makes the layout feel intentional instead of forced.
Where should I put a desk if my bedroom doesn't have much space?
An unused corner is your best bet, or a wall-mounted desk if there's no floor space to spare at all. Facing it toward the bed also helps split the room into a sleep zone and a work zone instead of everything blurring together.
Can a king bed fit in a small bedroom?
It can fit, but "fit" and "work well" aren't the same thing. If you're constantly squeezing past the mattress or fighting to open closet doors, a low-profile platform frame or dropping down to a queen usually solves it faster than any layout trick.
How do you arrange a small bedroom for two people?
Give each person a clearly defined zone — separate nightstands, split closet space, that kind of thing — instead of letting everything blend together. If floor space is really tight, a bunk or loft bed frees up an entire bed's worth of room.
Do I need to buy new furniture to fix a small bedroom layout?
Not usually. Rearranging what you already have solves most layout problems for free. It's worth testing a couple of different setups over a weekend before spending money on anything new.